


Tessera in Dubai South: look beyond the floor area
2 min read
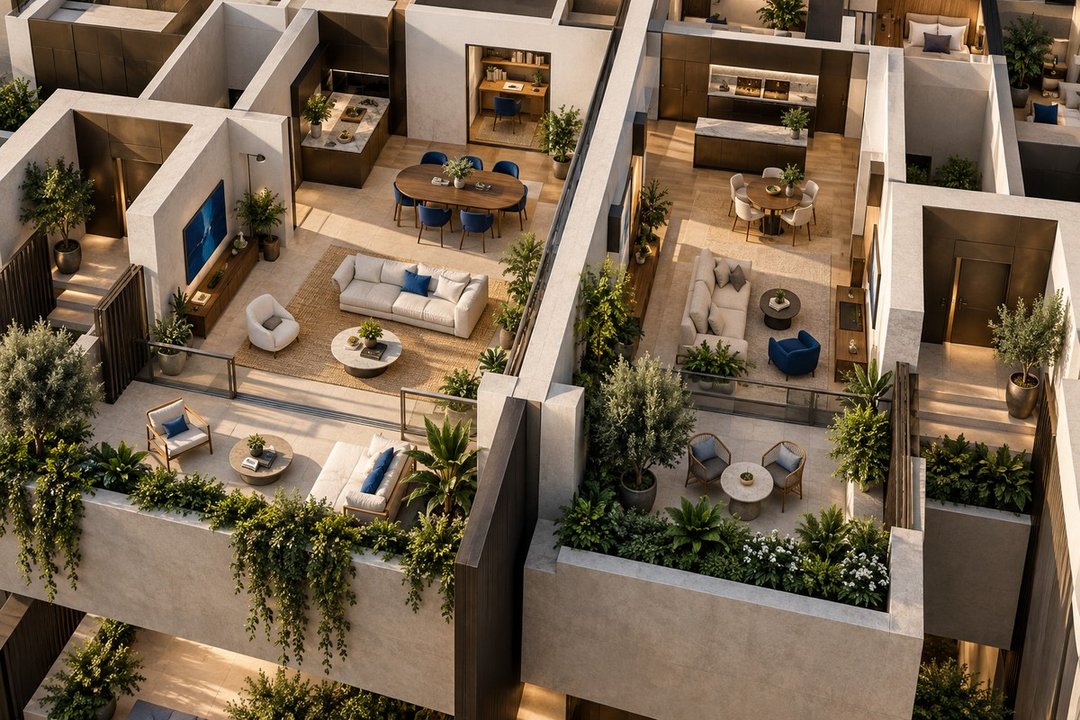
Al Ghurair Development has unveiled Tessera in Dubai South, designed by the Portuguese practice Aires Mateus. The launch, reported on 21 September, brings townhouse-style layouts into a low-density residential building. For someone comparing homes, the interesting part is how private and usable the space might feel once everyday life moves in.
The developer’s official project page lists two-bedroom homes, two-bedroom duplexes and three-bedroom homes. It describes separated entrances, terraces projecting outward and deep architectural recesses as features intended to protect privacy. These are design intentions for a planned development, rather than observations from residents already living there.
Start your plan review at the front door. Trace the route from the shared corridor into the living room. Ask what someone standing outside can see when the door opens, whether there is space to put down bags, and whether arriving guests walk directly past a bedroom. A foyer earns its space when it makes those ordinary moments easier.
Then look beyond the outline of the terrace. Request a drawing showing neighbouring terraces and the building opposite, including changes in height. A large outdoor area can offer very different levels of privacy depending on sightlines. Check which parts are screened, what remains open and how the proposed shading relates to the time of day you would use it.
The duplex option deserves its own practical test. Mark the path between the kitchen, bedrooms and entrance, and count how often a normal day would send you upstairs. Put furniture to scale on the drawing and check circulation around it. The useful comparison is the space available for living after stairs, door swings and routes through rooms are taken into account.
Daylight is another question to ask room by room. Request the home’s orientation and an explanation of its shading, rather than relying on a bright marketing image. For a study or flexible room, check window placement, door position and whether a desk leaves enough room to move. A room’s label alone cannot show how comfortably it will work.
Take the same short list to every viewing or presentation: entrance privacy, terrace sightlines, furniture fit, daylight and the route through the home. Tessera makes those questions timely, but they apply across Dubai’s residential market. A convincing plan should help you picture a normal weekday, as well as the photograph you might take on moving day.
Sources & further reading
 Illustration
Cities for Families: how to look beyond the nearest park
Abu Dhabi’s new planning framework puts everyday journeys in focus. A practical way to assess the route between home, services and public space.
2 min read
Read story Illustration
Beyond the skyline: reading a Dubai neighbourhood through its local places
Brand Dubai's summit showcase puts local businesses in focus. Here is a practical way to assess the everyday places around a potential home.
2 min read
Read story Illustration
Beyond the floor plan: Dubai's AED420 million Parkview expansion
Mediclinic plans to expand Parkview Hospital, with completion scheduled during 2027. A reminder to look beyond the building when comparing neighbourhoods.
2 min read
Read story