



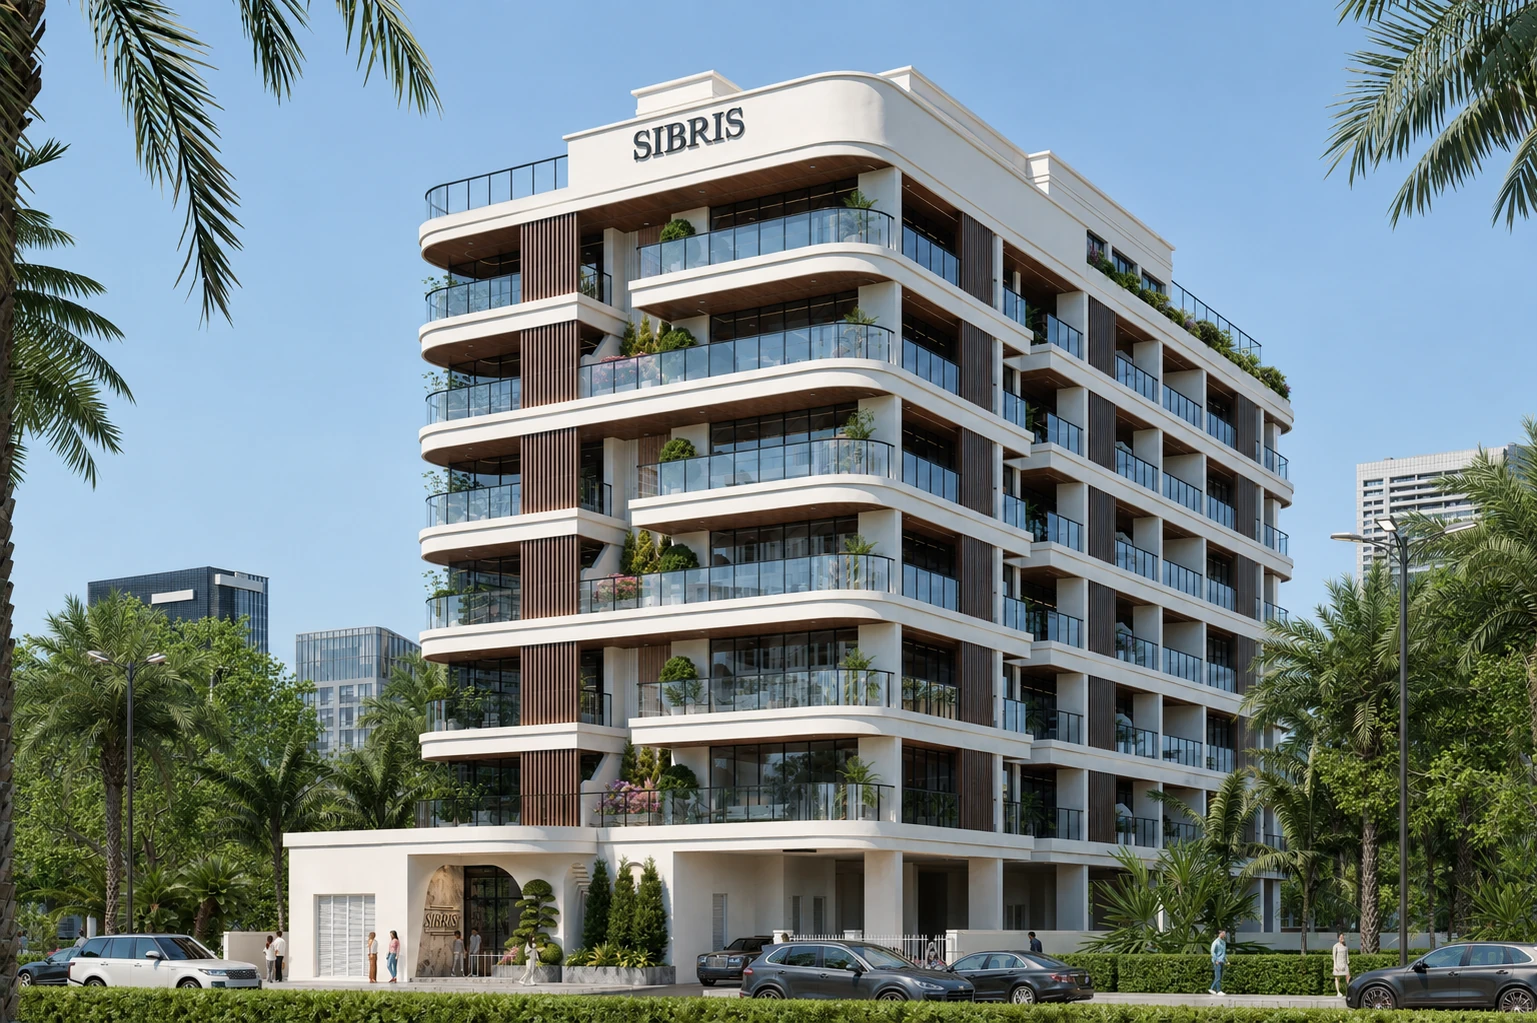
Thoughtfullydesigned foreveryday living
Each SIBRIS Residence home is planned around generous proportions, natural light and practical everyday comfort, allowing one- and two-bedroom layouts to feel open, refined and easy to live in. Private balconies, fitted kitchens and considered details bring together functionality, flexibility and a stronger sense of home.

Focus on You

Thoughtful Amenitiesfor Everyday Living

Considered DetailsContemporary Design
Clean architectural lines, balanced proportions and carefully planned interiors shape a contemporary residential experience. Practical layouts meet refined visual simplicity, creating homes that feel comfortable today while remaining relevant for years ahead.
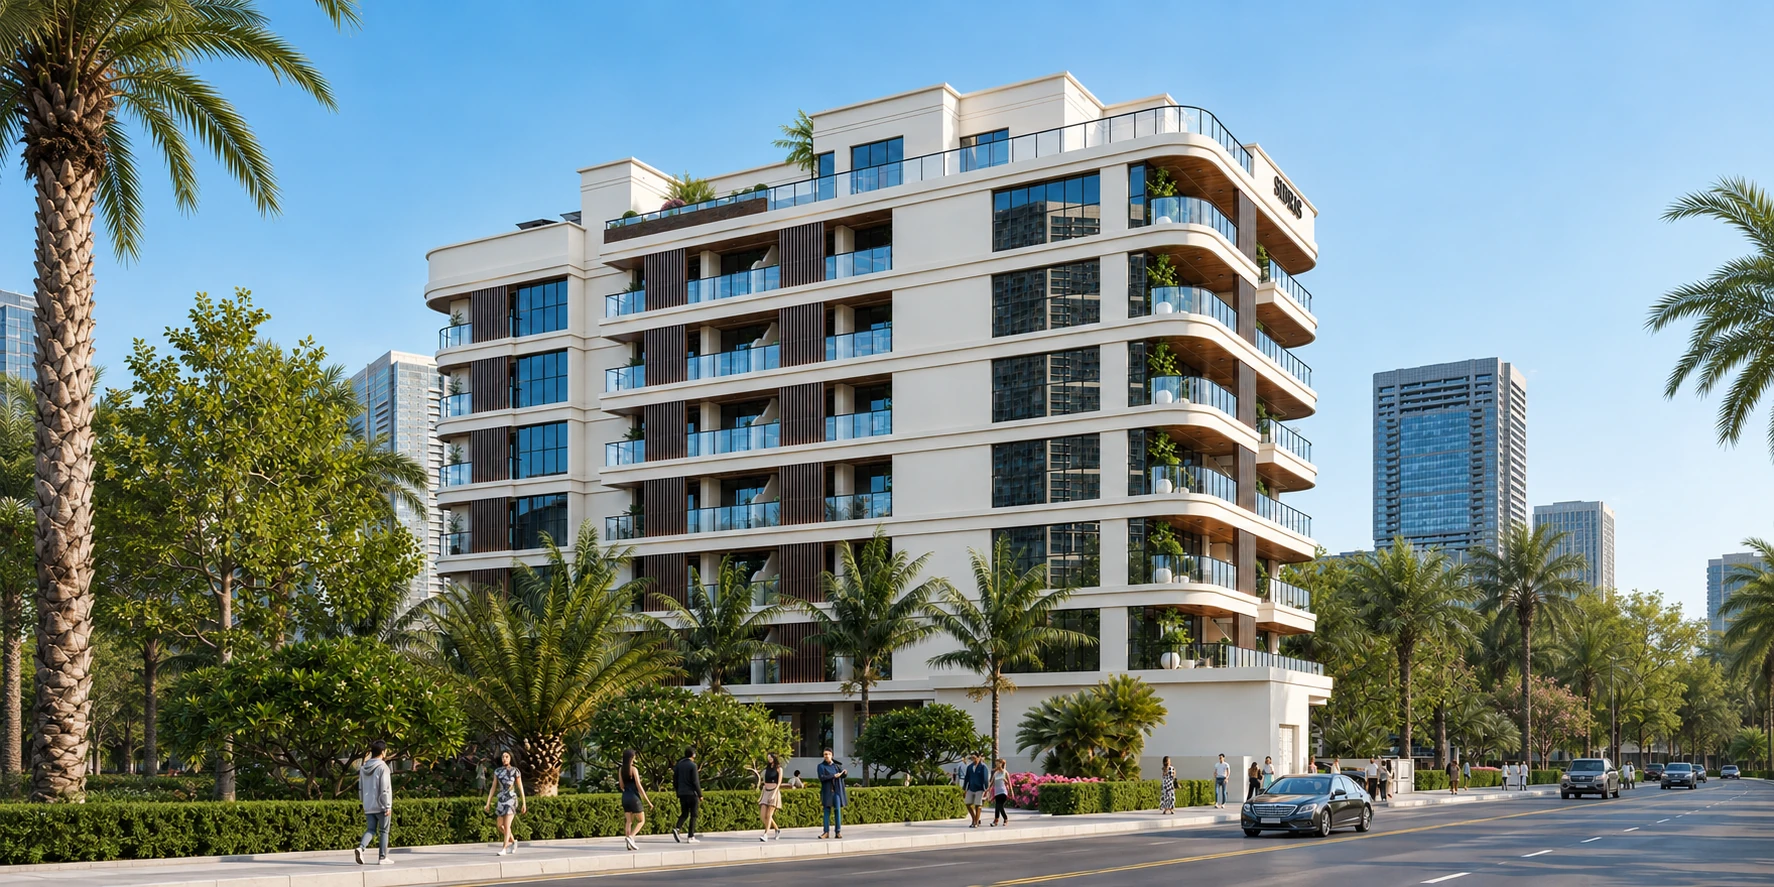
With only 48 residences, SIBRIS Residence brings considered scale: 36 one-bedroom homes averaging around 750 sq ft and 12 two-bedroom homes averaging around 1,200 sq ft for generous everyday living.
- Residences
- One-bedroom homes
- Two-bedroom homes
- Expected completion · Q2
Our Values
Integrated Quality
Development and construction are managed within one ecosystem through SIBRIS and ABA PRIME, creating closer coordination from planning to execution and stronger control over quality throughout every stage of the project.

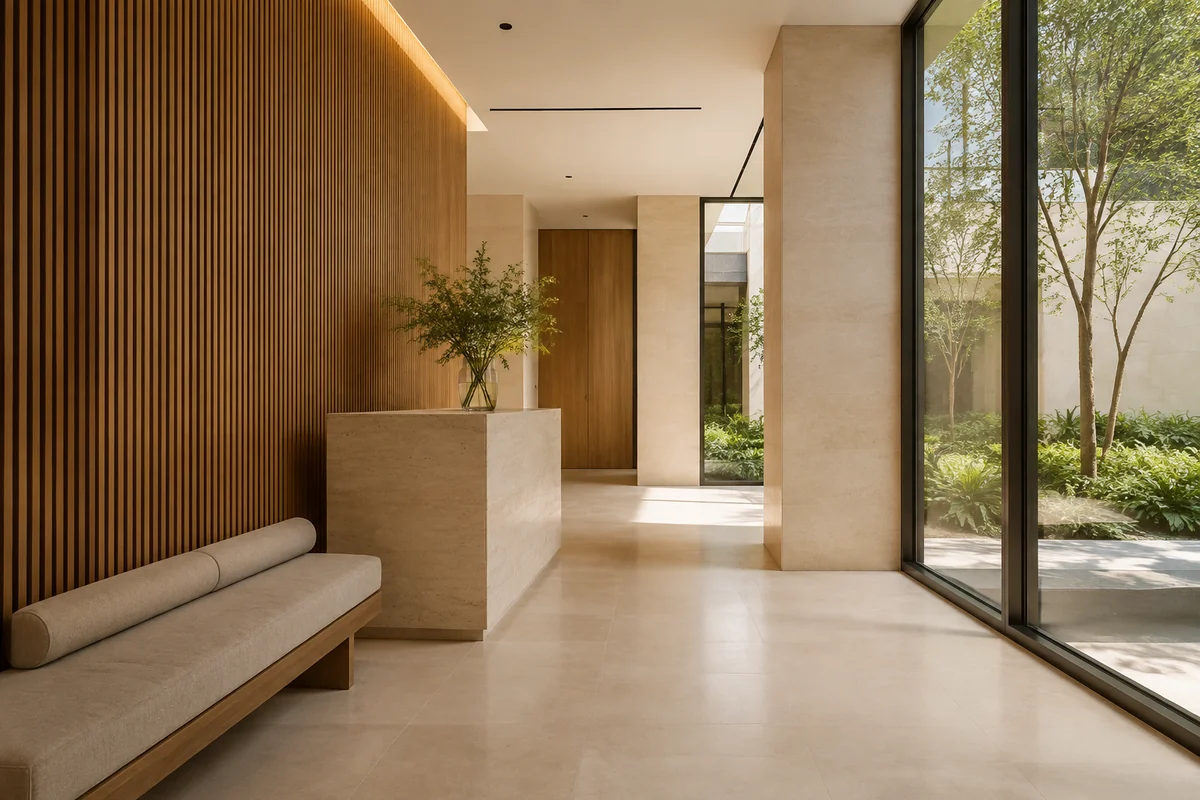
Integrated Quality
Development and construction are managed within one ecosystem through SIBRIS and ABA PRIME, creating closer coordination from planning to execution and stronger control over quality throughout every stage of the project.
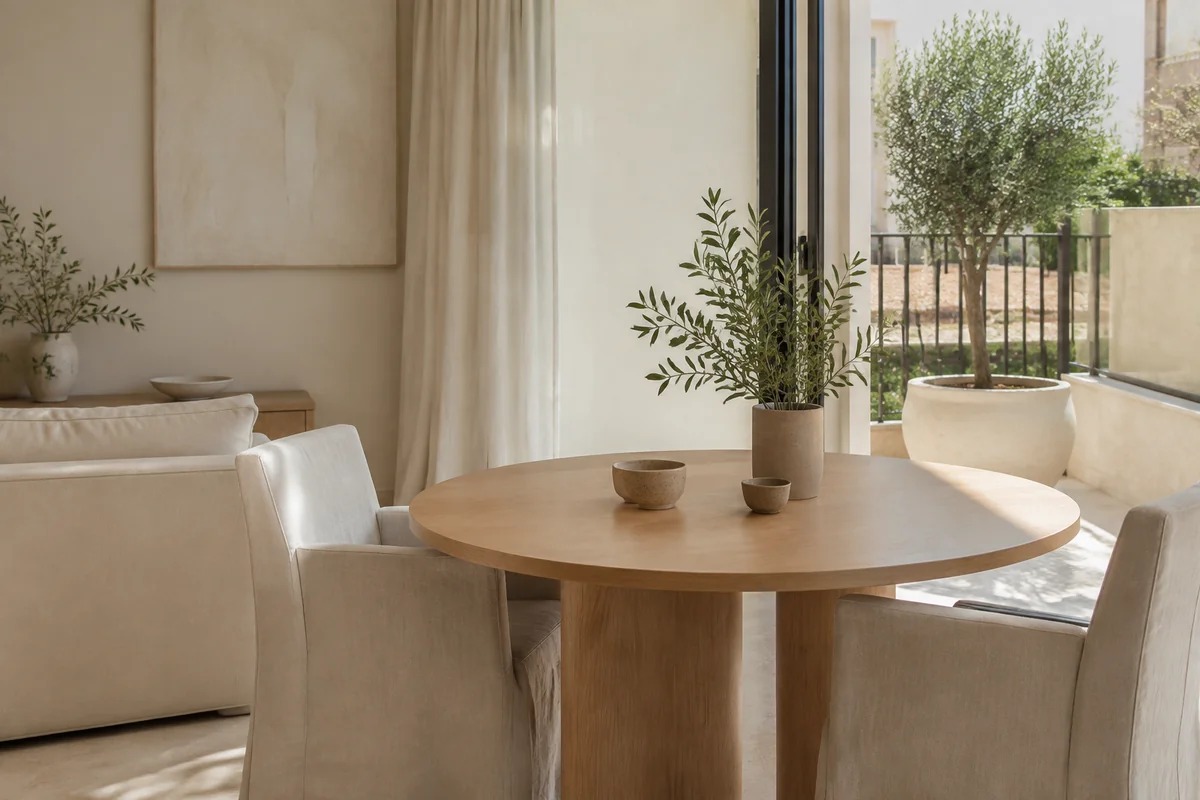
Considered Living
Discover spacious one- and two-bedroom residences with private balconies, fitted kitchens, integrated appliances and efficient layouts. Every home balances contemporary comfort, daily function and a refined sense of space.
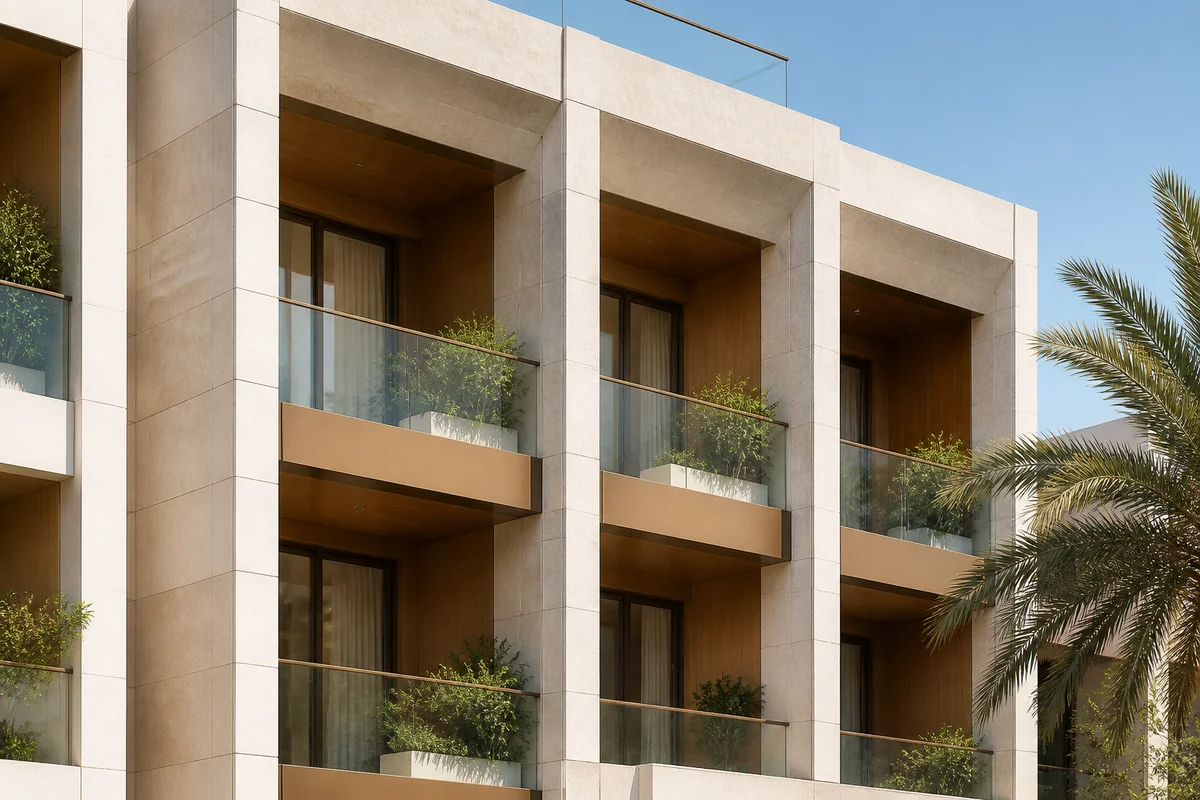
Contemporary Design
Clean architectural lines, balanced proportions and carefully planned interiors shape a contemporary residential experience. Practical layouts meet refined visual simplicity, creating homes that feel comfortable today while remaining relevant for years ahead.


Our Approach
Development and construction, connected
SIBRIS
Together with ABA PRIME
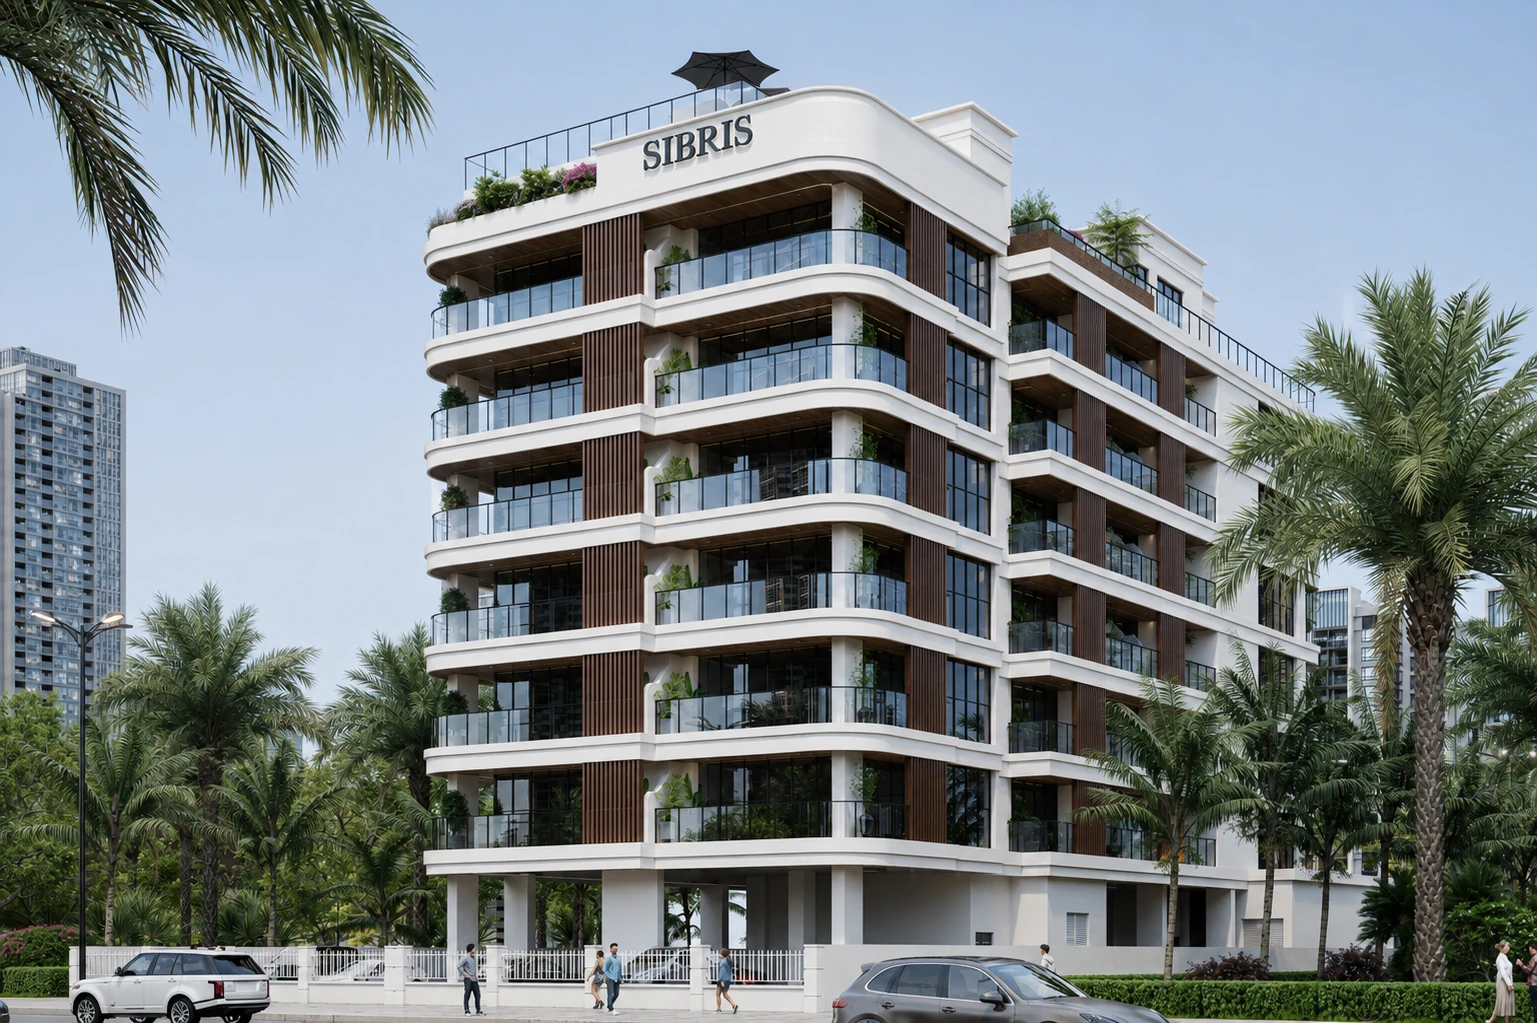
SIBRIS combines development with in-house construction through ABA PRIME, creating closer control over quality, coordination and delivery. This integrated approach keeps decisions connected from planning through execution, with lasting value always in focus at every stage.
About ABA PRIME
Company registration
Commercial licence issued by Dubai Department of Economy and Tourism.
SIBRIS REAL ESTATE DEVELOPMENT L.L.C S.O.C
- Commercial licence
- 1583160
- Licensed activity
- Real Estate Development
- Issue date
- 16 December 2025